
Back
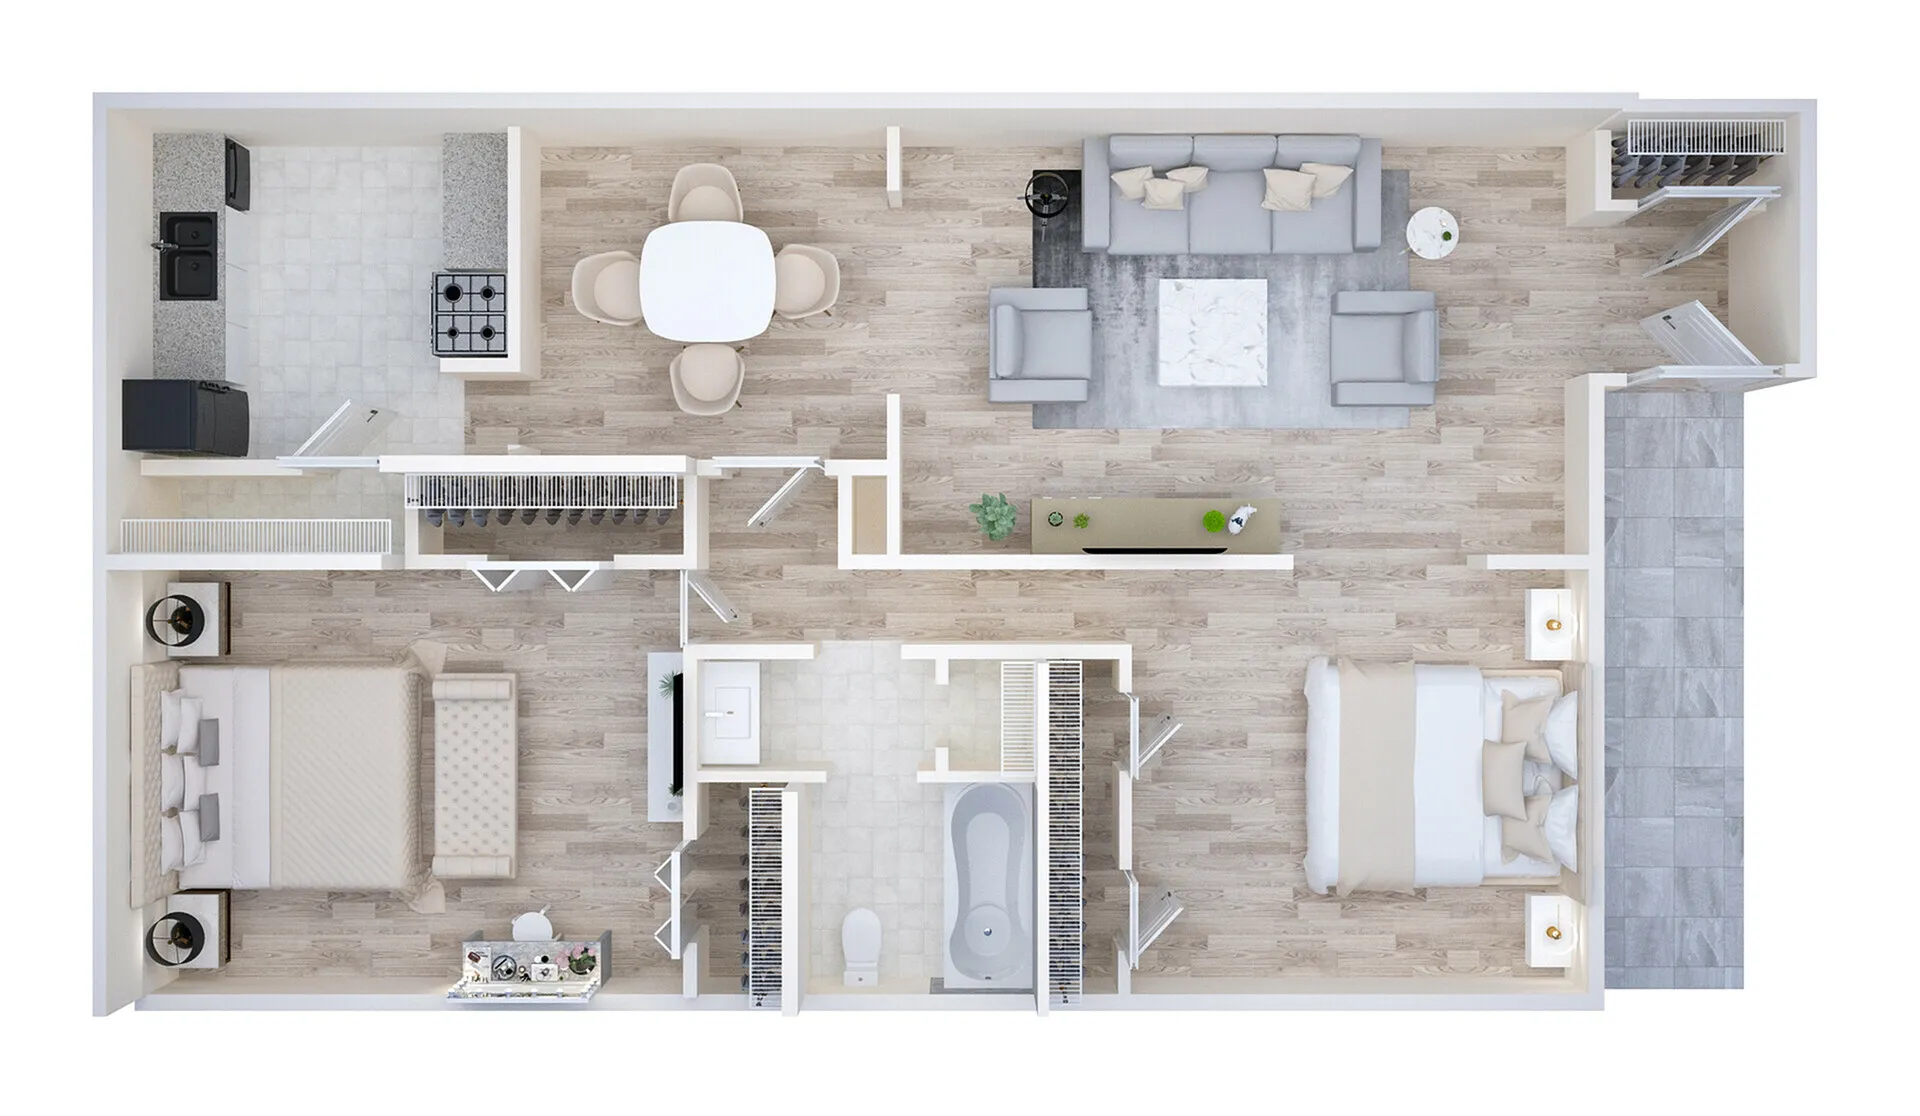
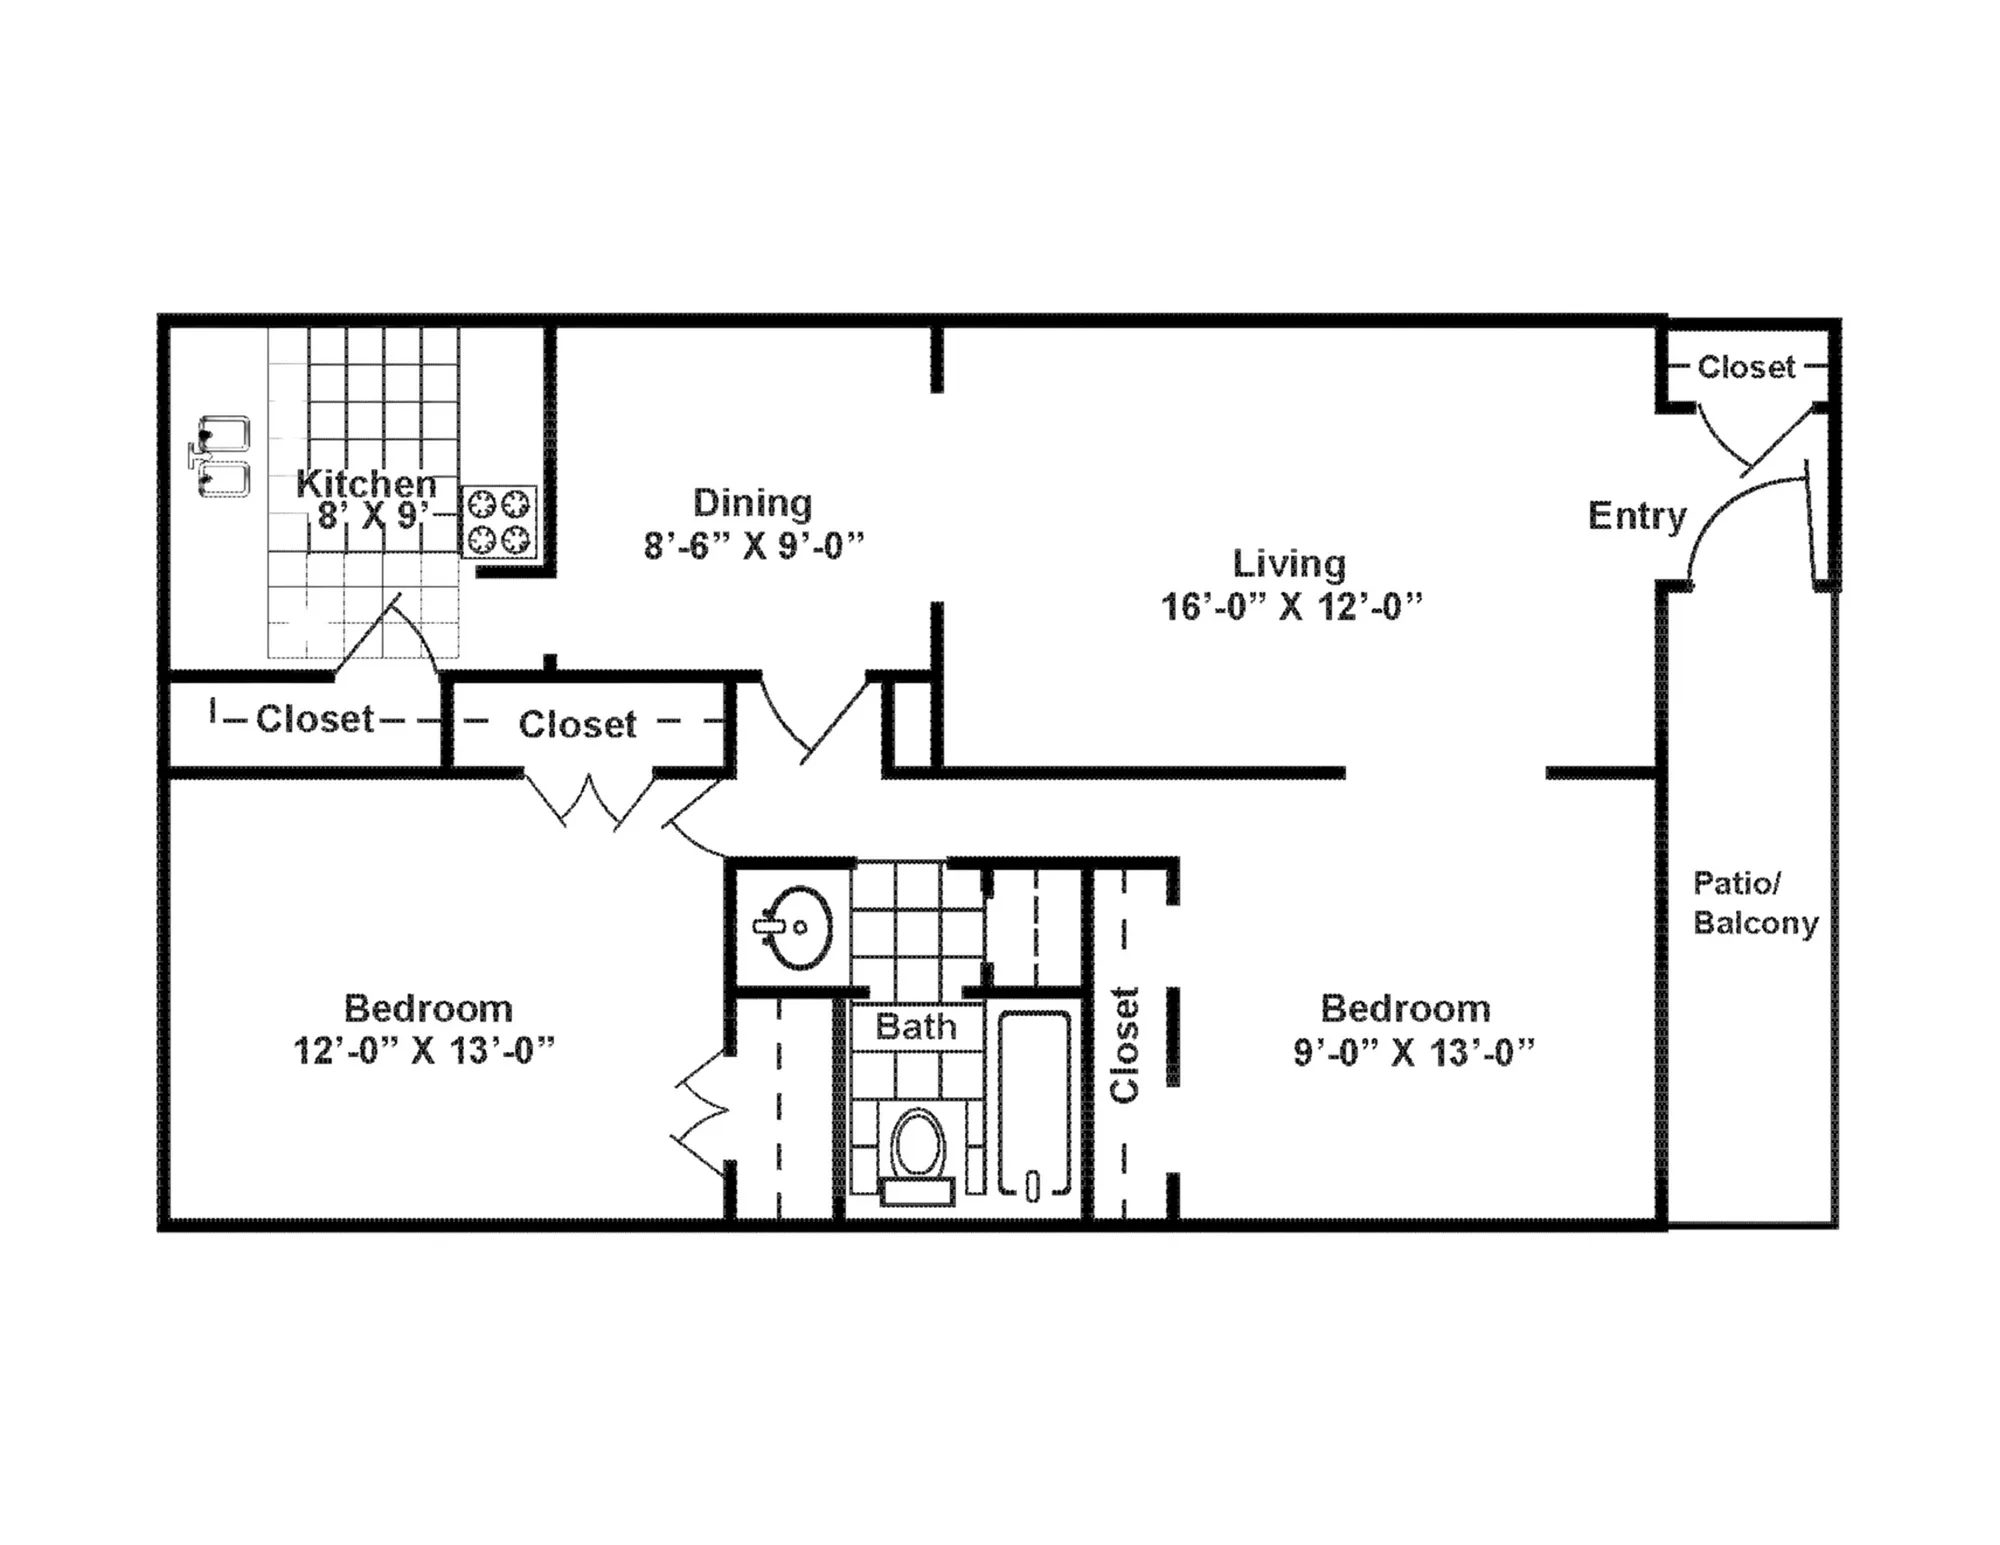
3X2-A
/
3X2-A
3 bed
2 bath
934
SqFt
Floor plan overview
The 3X2-A Floor Plan offers a convenient living experience in the heart of Houston. This thoughtfully designed 3 bed, 2 bath layout spans a generous 934 sq ft, complete with high-end amenities for modern living. Enjoy the benefits of in-unit laundry, a gourmet kitchen, and a spacious living area, allowing for a flexible lifestyle. Experience innovative design and unmatched comfort. Contact us today to schedule your tour of this exceptional floor plan.
Current Specials
10% Upcharge on 6-8 months lease
5% Upcharge on 9-11 month lease
50% Off 2nd and 6th Months`rent.
A full-month concession will be provided, with 50% off the 2nd and 6th months of the lease term.
50% Off 2nd and 6th Months`rent.
A full-month concession will be provided, with 50% off the 2nd and 6th months of the lease term.
Please review the terms and conditions for this special offer.
Terms & Conditions:
- • Special only applicable on 12 months lease and the special will be charged back to the ledger if the lease term is not fulfilled.
3/2
Beds/Baths
934
SqFt
Available Units
0 availableFilter Listed Units
Customize your search with filters for price, size, bedrooms, and amenities
In-Unit Features
Select amenities that should be included in your unit
0 filters applied

No Units
No Units available currently.
Try changing or removing some of your filters to see if availability changes.